15323 Trinity Meadow DR
Houston, TX 77489
- 3 Beds
- 3 Baths Full Baths: 2 Half Baths: 1
- 2,205 SqFt
- 2,922 Lot Size
- 2010 Year Built
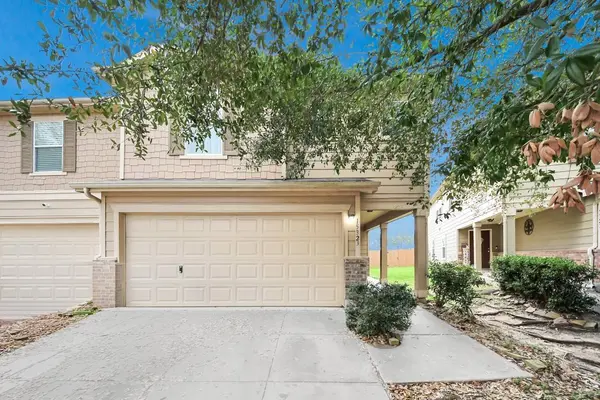
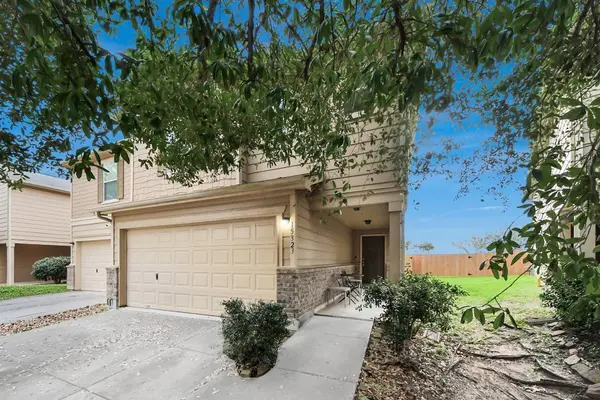
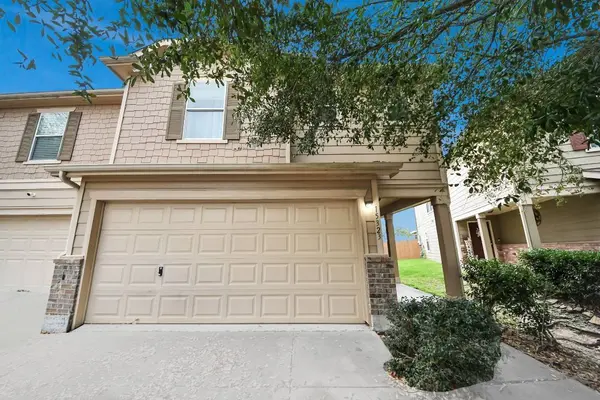
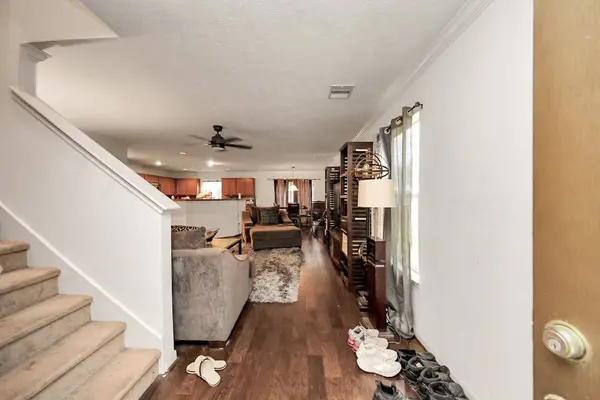
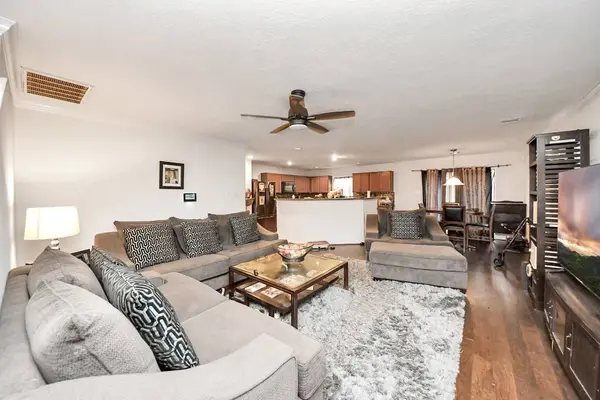
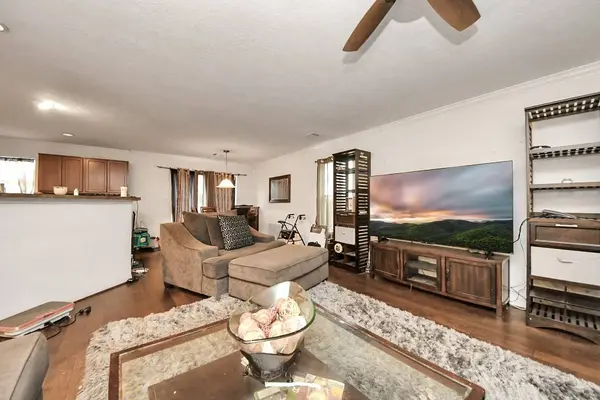
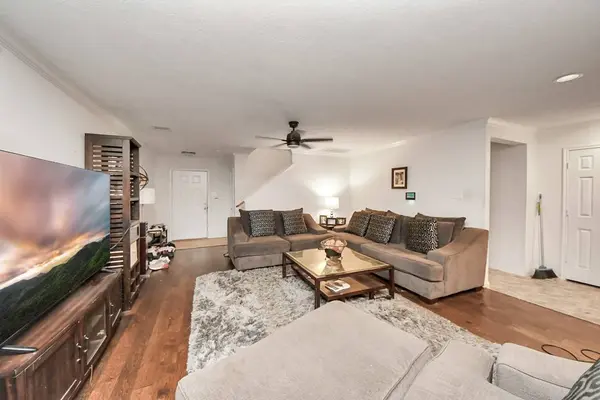
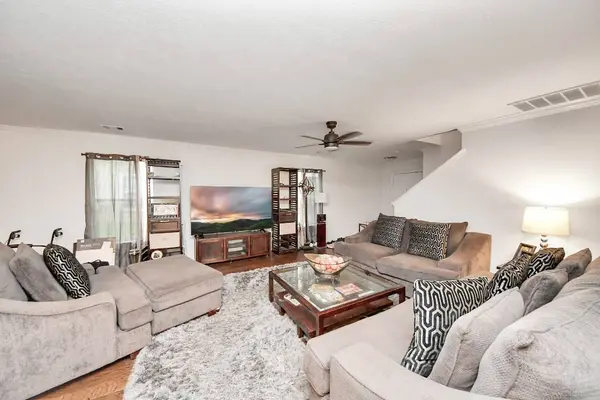
Inside, the home offers a bright and open layout, with natural light flowing into the living and dining areas. The kitchen includes modern finishes, ample counter space, and practical storage. The bedrooms are comfortably sized, while the bathrooms offer clean, functional designs. Additional features include a convenient laundry area, central air conditioning, and a cozy family-friendly layout ideal for daily living or entertaining.
GALLERY
PROPERTY DETAIL
Key Details
Sold Price $196,00014.8%
Property Type Single Family Home
Sub Type Detached
Listing Status Sold
Purchase Type For Sale
Square Footage 2, 205 sqft
Price per Sqft $88
Subdivision Covenant Crest Sec 2
MLS Listing ID 16301522
Sold Date 05/06/26
Style Traditional
Bedrooms 3
Full Baths 2
Half Baths 1
HOA Fees $6/ann
HOA Y/N Yes
Year Built 2010
Annual Tax Amount $5,737
Tax Year 2025
Lot Size 2,922 Sqft
Acres 0.0671
Property Sub-Type Detached
Location
State TX
County Fort Bend
Area Missouri City Area
Building
Lot Description Subdivision
Story 2
Entry Level Two
Foundation Slab
Sewer Public Sewer
Water Public
Architectural Style Traditional
Level or Stories Two
New Construction No
Interior
Heating Central, Electric
Cooling Central Air, Electric
Fireplace No
Exterior
Parking Features Attached, Garage
Garage Spaces 2.0
Water Access Desc Public
Roof Type Composition
Private Pool No
Schools
Elementary Schools Hunters Glen Elementary School
Middle Schools Missouri City Middle School
High Schools Marshall High School (Fort Bend)
School District 19 - Fort Bend
Others
HOA Name Marshall Management Group
Tax ID 2630-02-002-0140-907
Acceptable Financing Cash, Conventional, FHA, VA Loan
Disclosures Seller Disclosure
Listing Terms Cash, Conventional, FHA, VA Loan
SIMILAR HOMES FOR SALE
Check for similar Single Family Homes in Houston,TX

Pending
$249,000
16710 Lost Quail DR, Houston, TX 77489
Listed by NB Elite Realty4 Beds 3 Baths 2,296 SqFt
Active
$243,999
6618 Trigate DR, Houston, TX 77489
Listed by 1st Texas Realty Services3 Beds 2 Baths 2,174 SqFt
Pending
$217,000
1219 Beechbend DR, Missouri City, TX 77489
Listed by Womack Development & Investment Realtors3 Beds 3 Baths 2,725 SqFt
CONTACT